

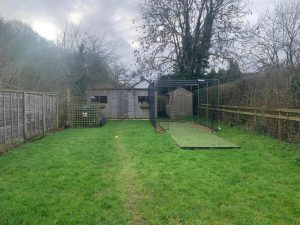
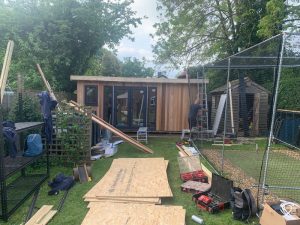
Garden Offices Salisbury. Mr W was looking for a gym and dry storage area and wanted to maximise the space at the bottom of the garden. We demolished the old shed and removed the old concrete base which was too high and very uneven.
We then installed a fully insulated ground screw base and deck and built their new garden gym and dry store in a day!
Here is what we did……….
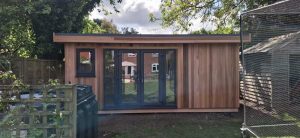
Finished Photo
Before Photo
The Build
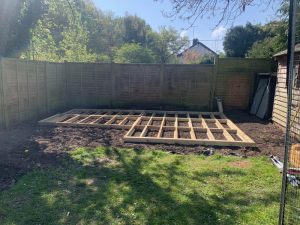
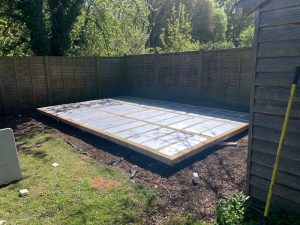
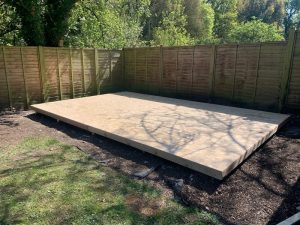
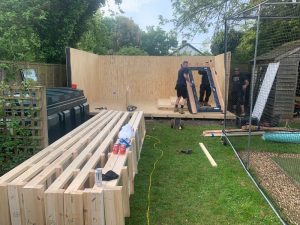
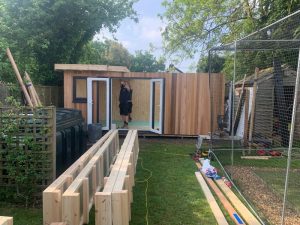
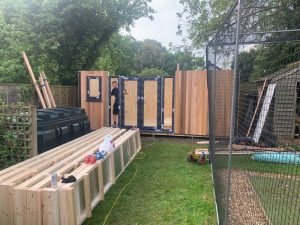
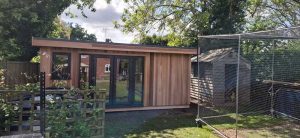
This contemporary garden building is constructed using an external vertical cedar cladding (an up-grade) and a vapour barrier to ensure any damp is kept out of the building. The walls are constructed using a 75mm x 38mm timber frame, 50mm Celotex in the roof and walls and 15mm inner lined grooved birch ply panels to finish the walls. The total thickness of the walls are 100mm which lends itself to all year round use. The floor is manufactured using heavy duty bearers, 75mm Celotex and a 15mm ply floor with a engineered laminate floor which is hard wearing and easy to clean and comes in 4 colours, please contact us for laminate floor options.
If you are interested in this design or would like something similar please do not hesitate to contact us for a quotation?
PLEASE CLICK HERE TO VIEW BUILDING RANGE >>
TESTIMONIAL
“Awaiting Testimonial” Verified Review By Houzz
Mr W – Salisbury, Wiltshire