

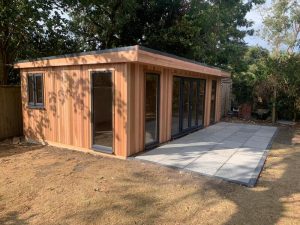
Dorset Garden Rooms. Mrs B was looking for a company to provide her with a gym and relaxation area for the family. So Garden Retreat were employed to manage the whole process including the base, patio, electrics and the supply and installation of this beautiful 7.4m x 4.2m vertical cedar clad garden room, fully insulated with a small room for a w/c and sink. Here is what we did!
Finished Photo
The Build
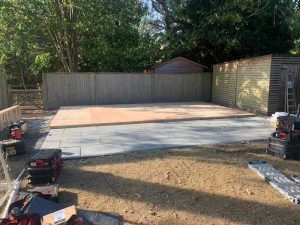
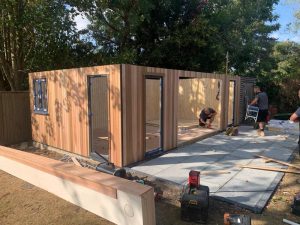
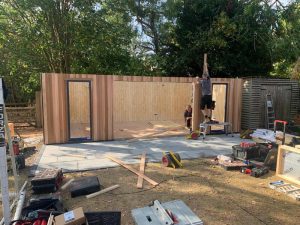
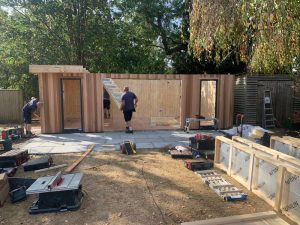
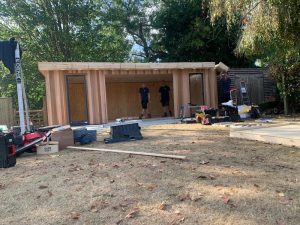
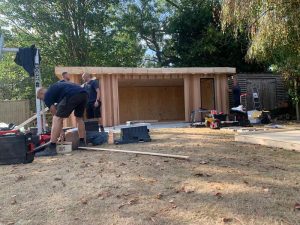
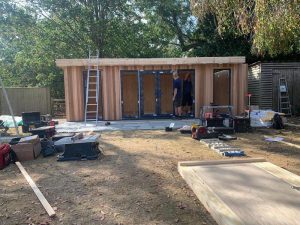
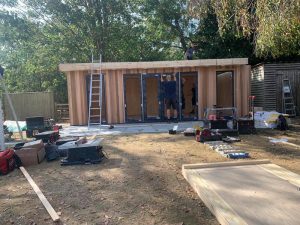
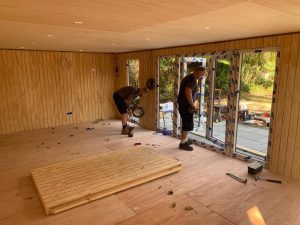
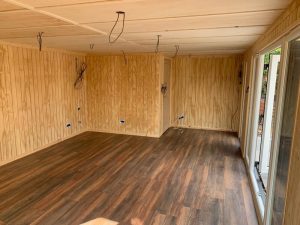
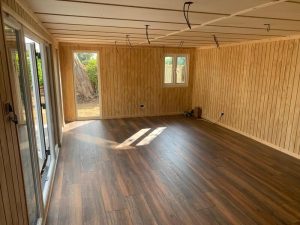
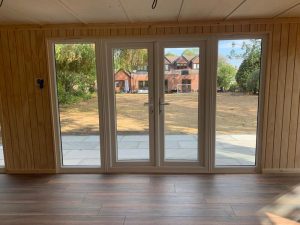
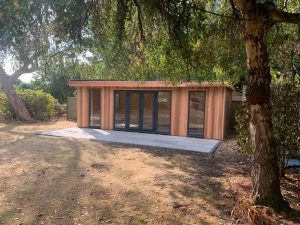
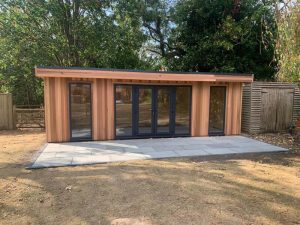
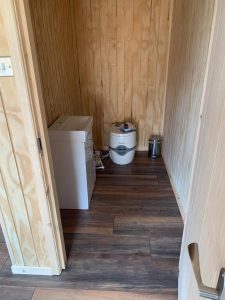
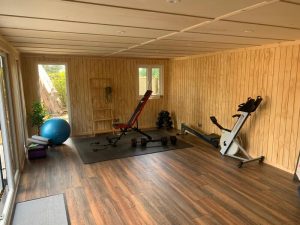
This contemporary garden building is constructed using an external vertical cedar cladding (an up-grade) and a vapour barrier to ensure any damp is kept out of the building. The walls are constructed using a 75mm x 38mm timber frame, 50mm Celotex in the roof and walls (70mm up-grade available) and 15mm inner lined grooved birch ply panels to finish the walls. The total thickness of the walls are 100mm which lends itself to all year round use. The floor is manufactured using heavy duty bearers, 75mm Celotex and a 15mm ply floor with a engineered laminate floor which is hard wearing and easy to clean and comes in 4 colours, please contact us for laminate floor options.
If you are interested in this design or would like something similar please do not hesitate to contact us for a quotation?
PLEASE CLICK HERE TO VIEW BUILDING RANGE >>
TESTIMONIAL
“James did a fantastic job coordinating and building our home gym. We wanted a large structure (7.5m x 4.2m), and James was brilliant at helping us scope out the space, feel confident about the sizing, and move the project forward.
One of the main reasons I chose Garden Retreat was the end-to-end service. I wanted someone who could coordinate the whole project rather than having to find and manage separate contractors for the groundworks, electrics, and everything else. James’ project management skills were excellent, and he arranged everything seamlessly from start to finish.
We’re really pleased with the end result. Thanks for a fantastic build and a great experience!” Verified Review By Houzz
Mrs B – Christchurch, Dorset